INDUSTRIAL FACTORIES · SG. GADUT

KAWASAN PERINDUSTRIAN KELISA MEWAH

FACTORIES FOR SALE IN SENAWANG, SEREMBAN

Flexible industrial spaces engineered for production, logistics and growth.
Price FromRM866,451Starting price before discount
Artist's Impression

SPACE THAT WORKS AS HARD AS YOU DO

Purpose-built industrial environments designed for modern operations. Flexible factory formats, practical layouts and production-ready access give businesses room to work efficiently today and grow with confidence tomorrow.
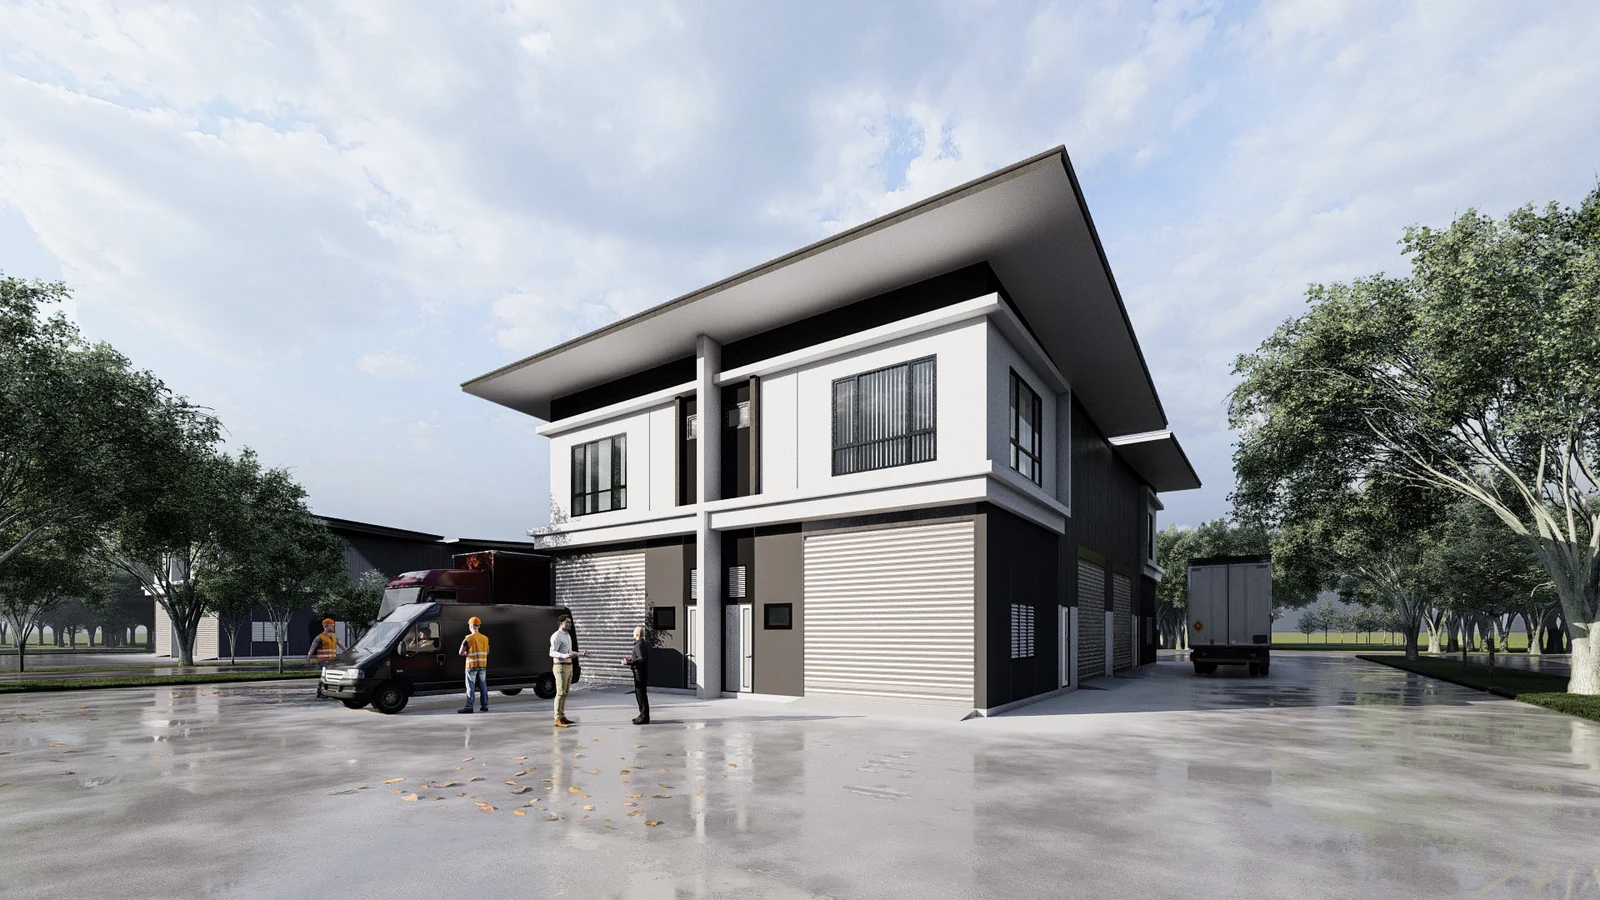
Artist impression of a cluster factory
Artist's Impression
FLOOR PLANS & PRICING

FIVE FACTORY FORMATS

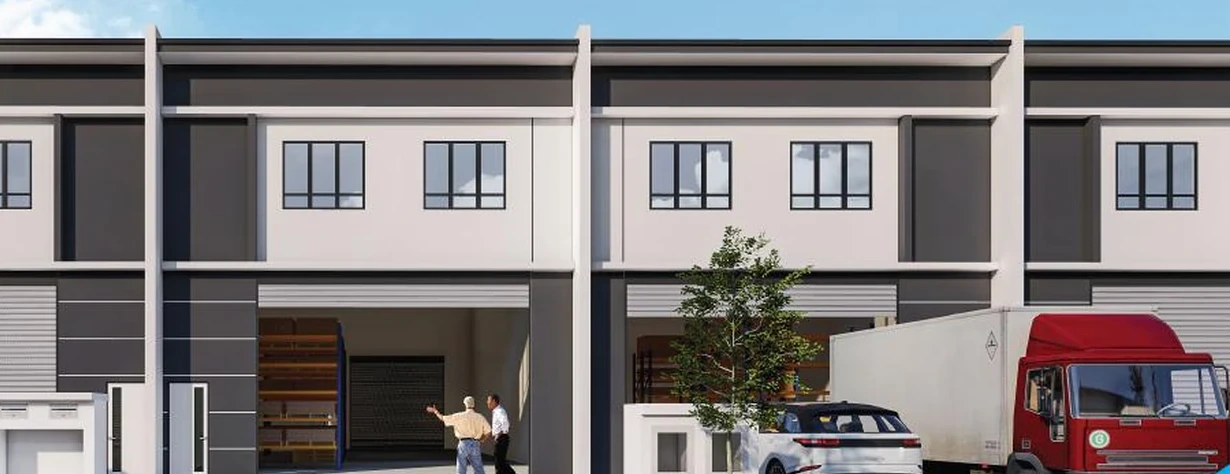
Artist impression of 30 by 97 foot link factories
Artist's Impression
Land Size
30' × 97'
Total Built-up
2,066 sqft
FromRM 8XX,XXX
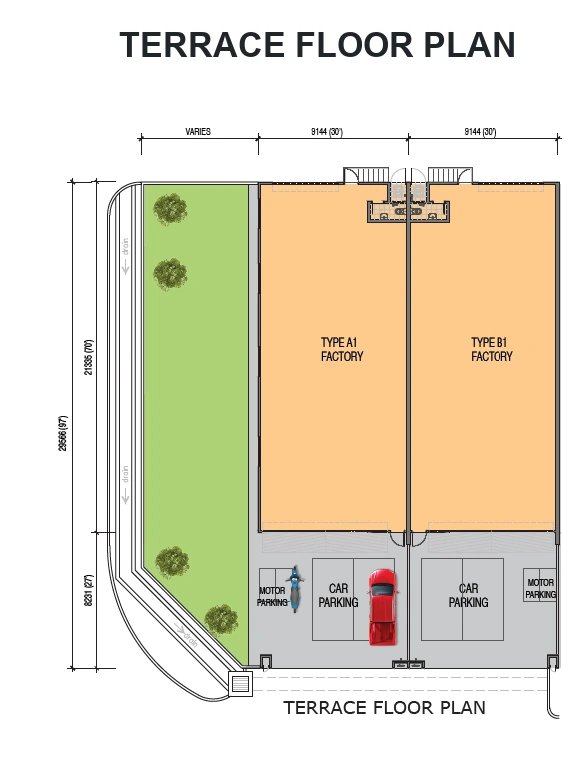
Terrace floor plan for 30 by 97 foot link factory
Click to enlarge
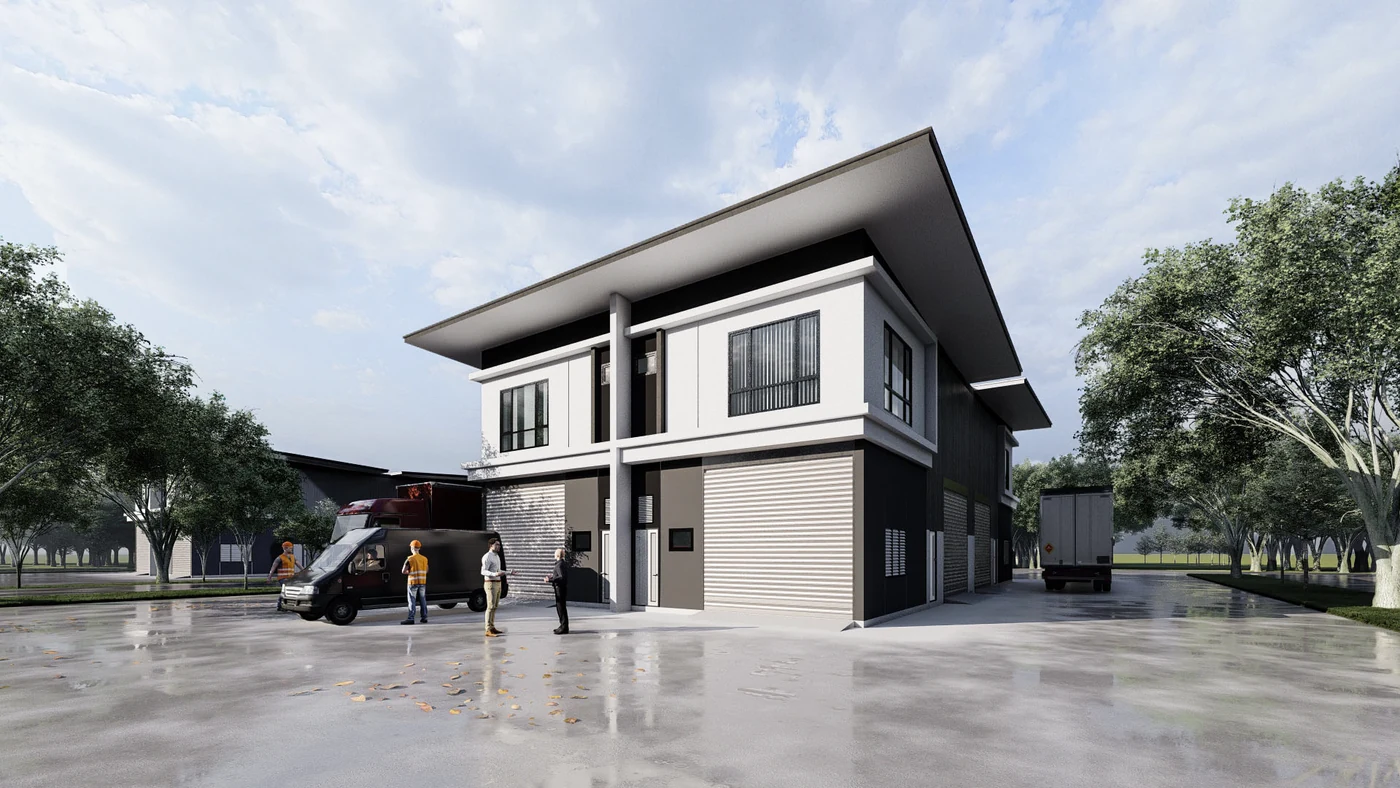
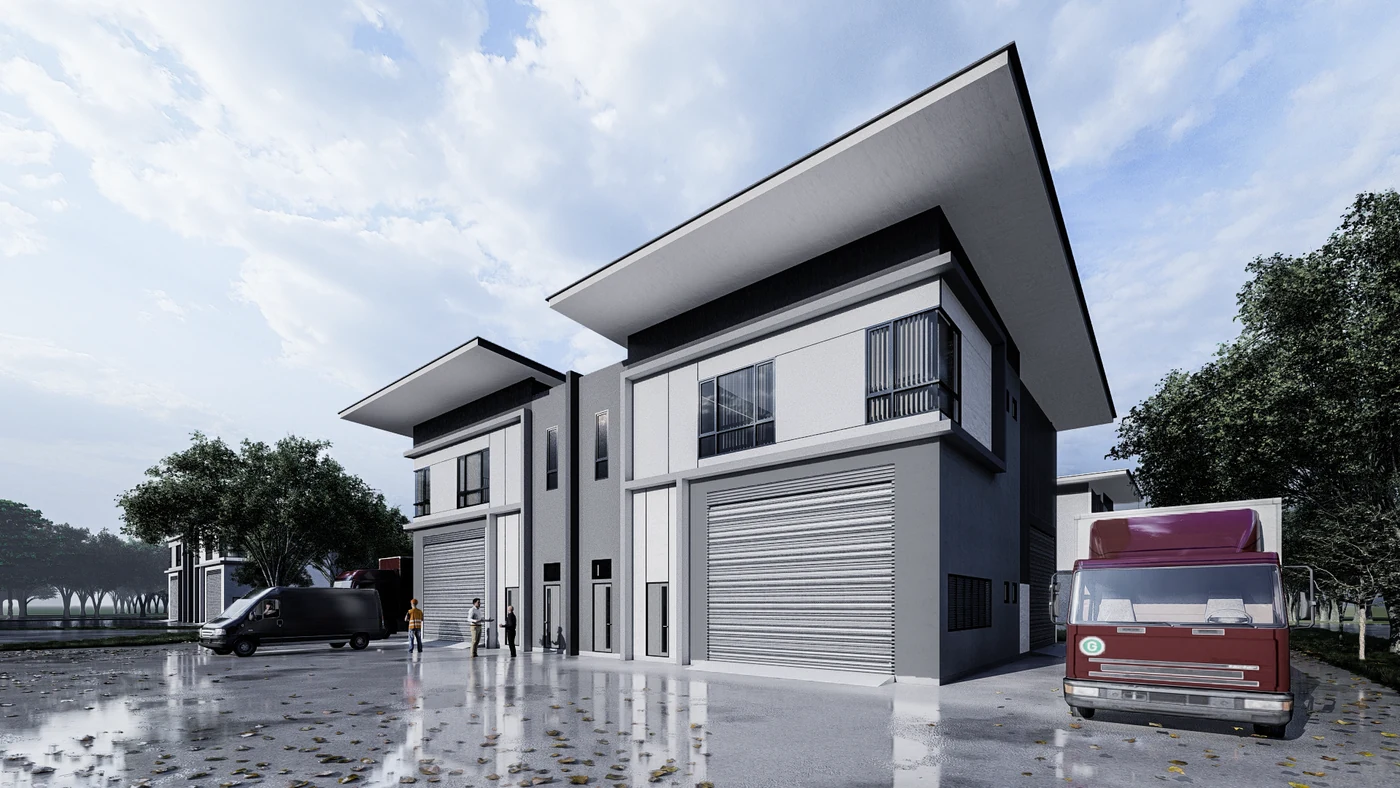
Artist impression of a 42 by 80 foot cluster factory
Artist's Impression
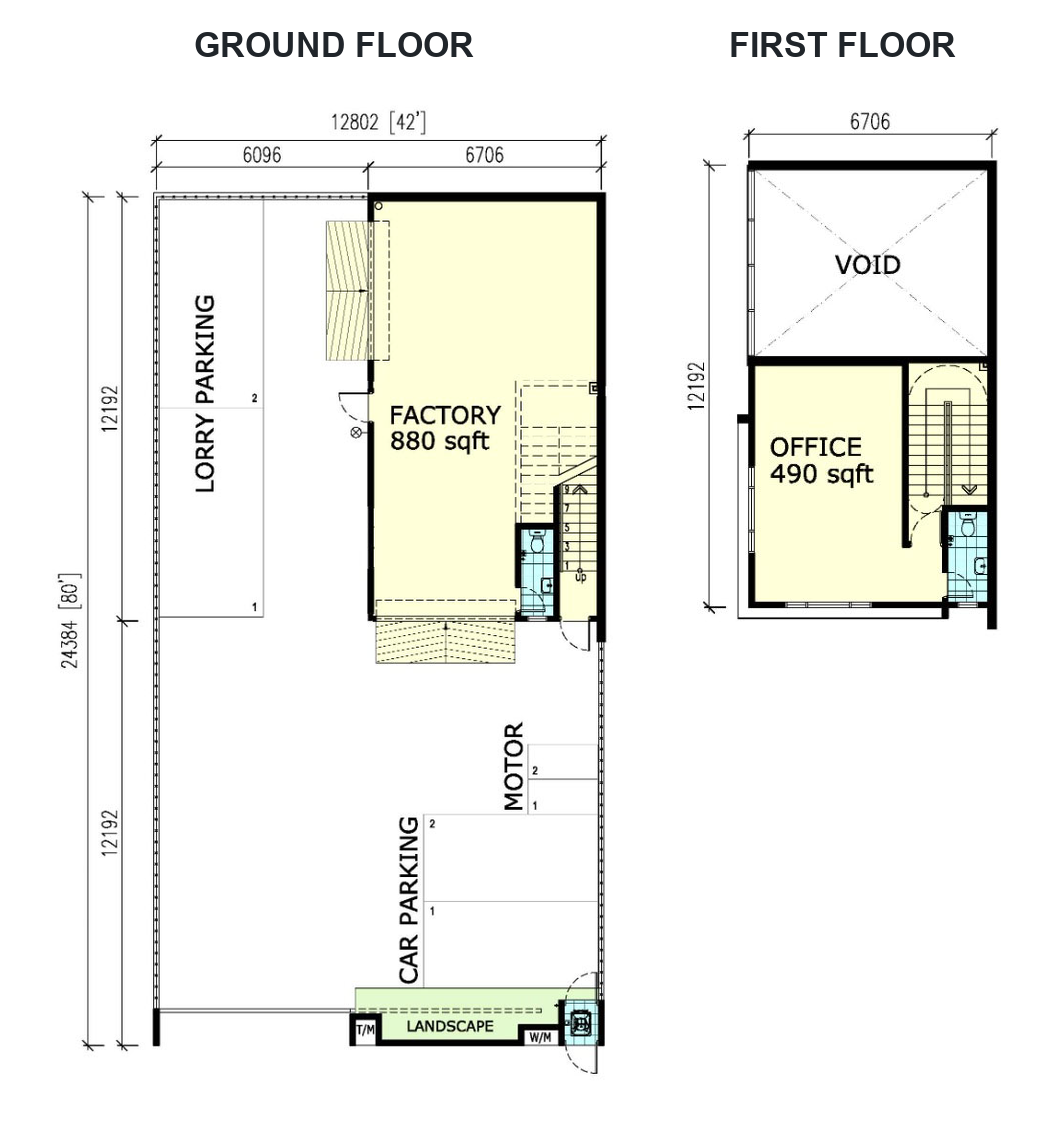
Land Size
42' × 80'
Land Area
3,360 sqft
Ground Floor
880 sqft
First Floor
490 sqft
Total Built-up
1,370 sqft
Floor Loading
10 kN/m²
Min. Height
7.6 m
FromRM 7XX,XXX
Ground and first floor plans for 42 by 80 foot cluster factory
Click to enlarge
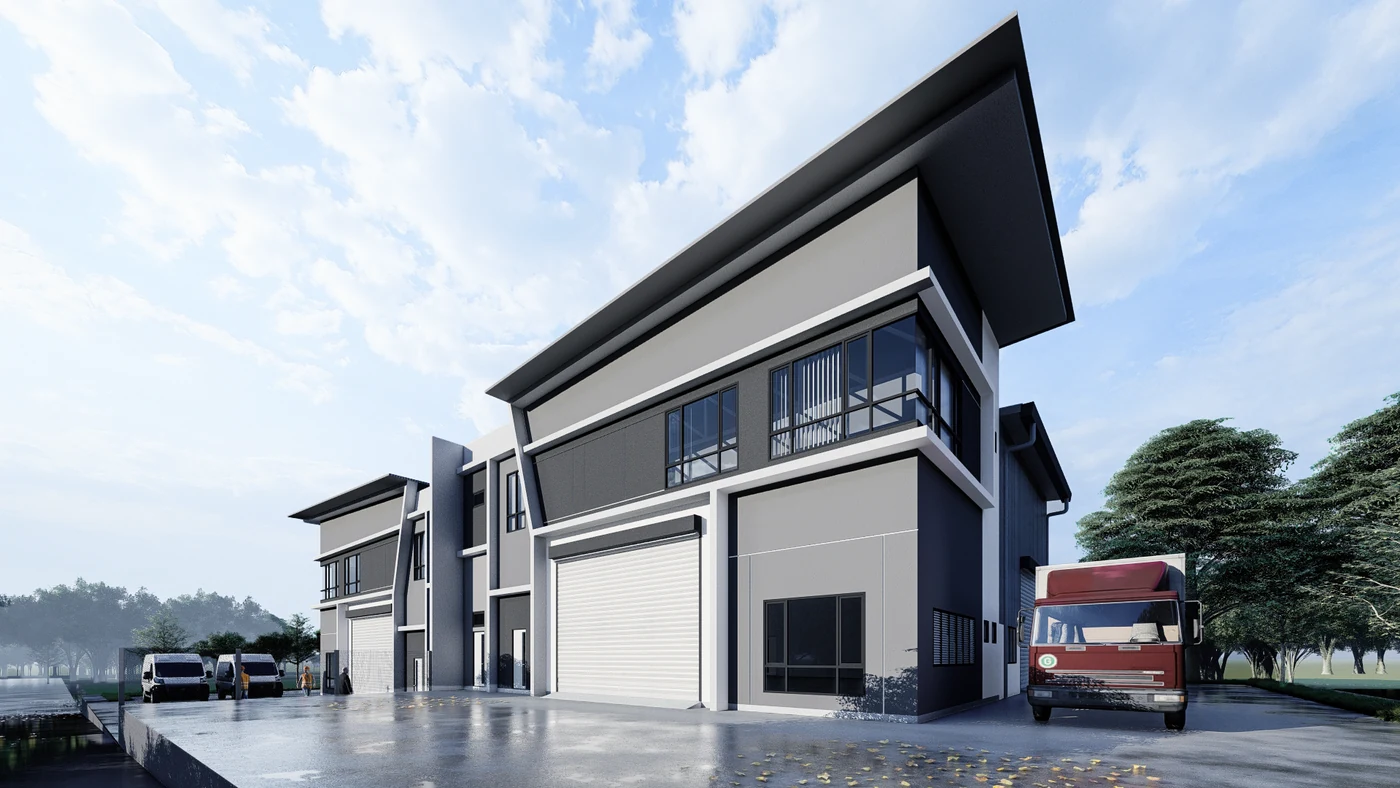
Artist impression of a 60 by 100 foot semi-detached factory
Artist's Impression
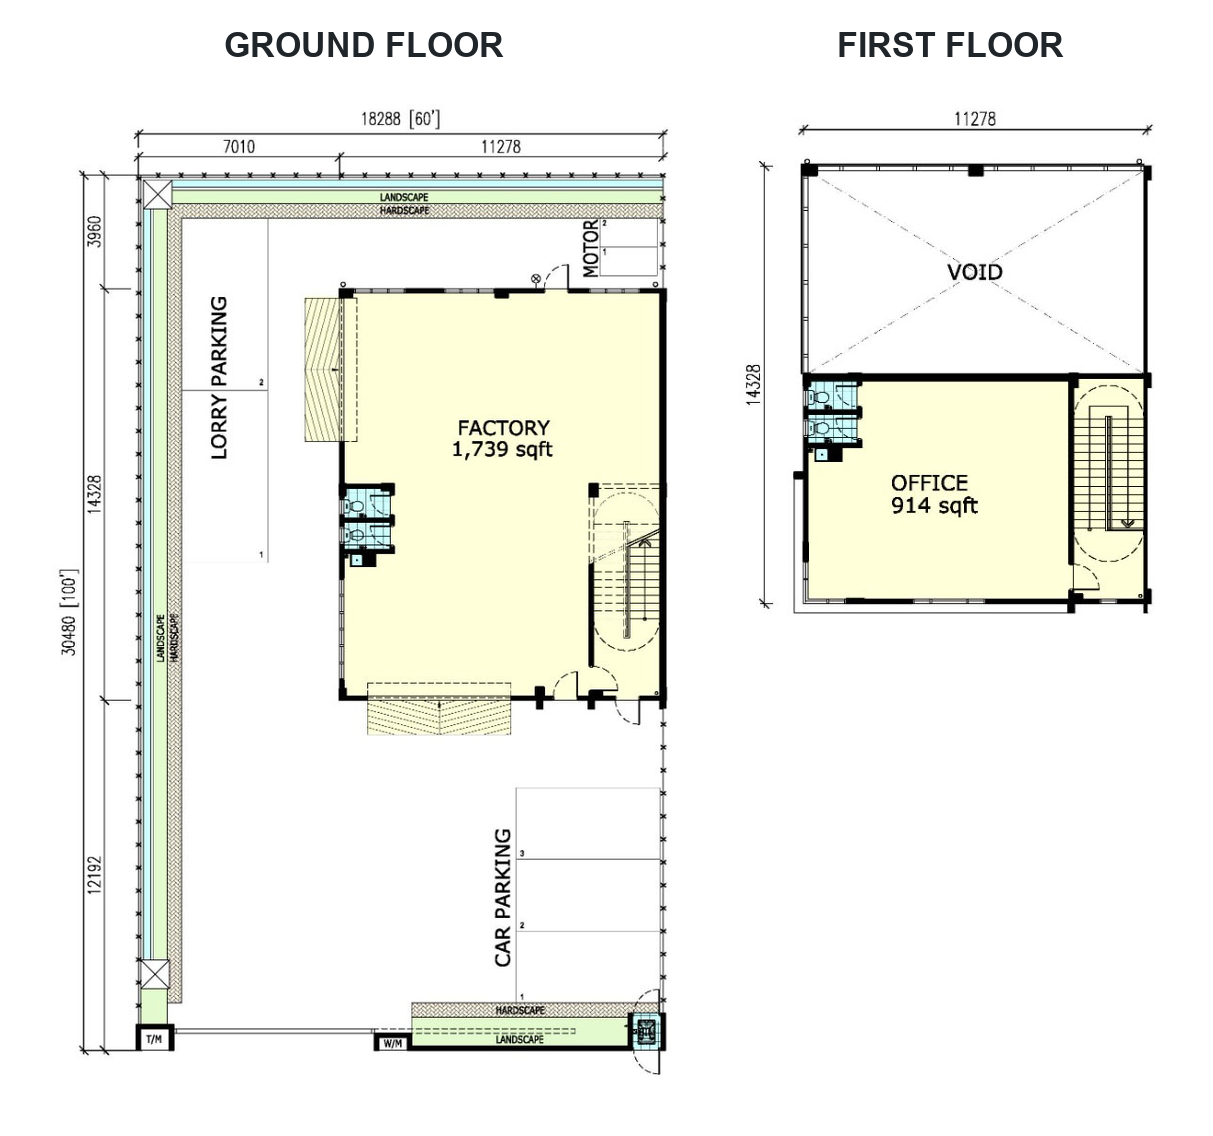
Land Size
60' × 100'–118'
Land Area
6,000 sqft
Ground Floor
1,739 sqft
First Floor
914 sqft
Total Built-up
2,653 sqft
Floor Loading
20 kN/m²
Min. Height
8.2 m
FromRM 1.4 MIL
Ground and first floor plans for 60 by 100 foot semi-detached factory
Click to enlarge
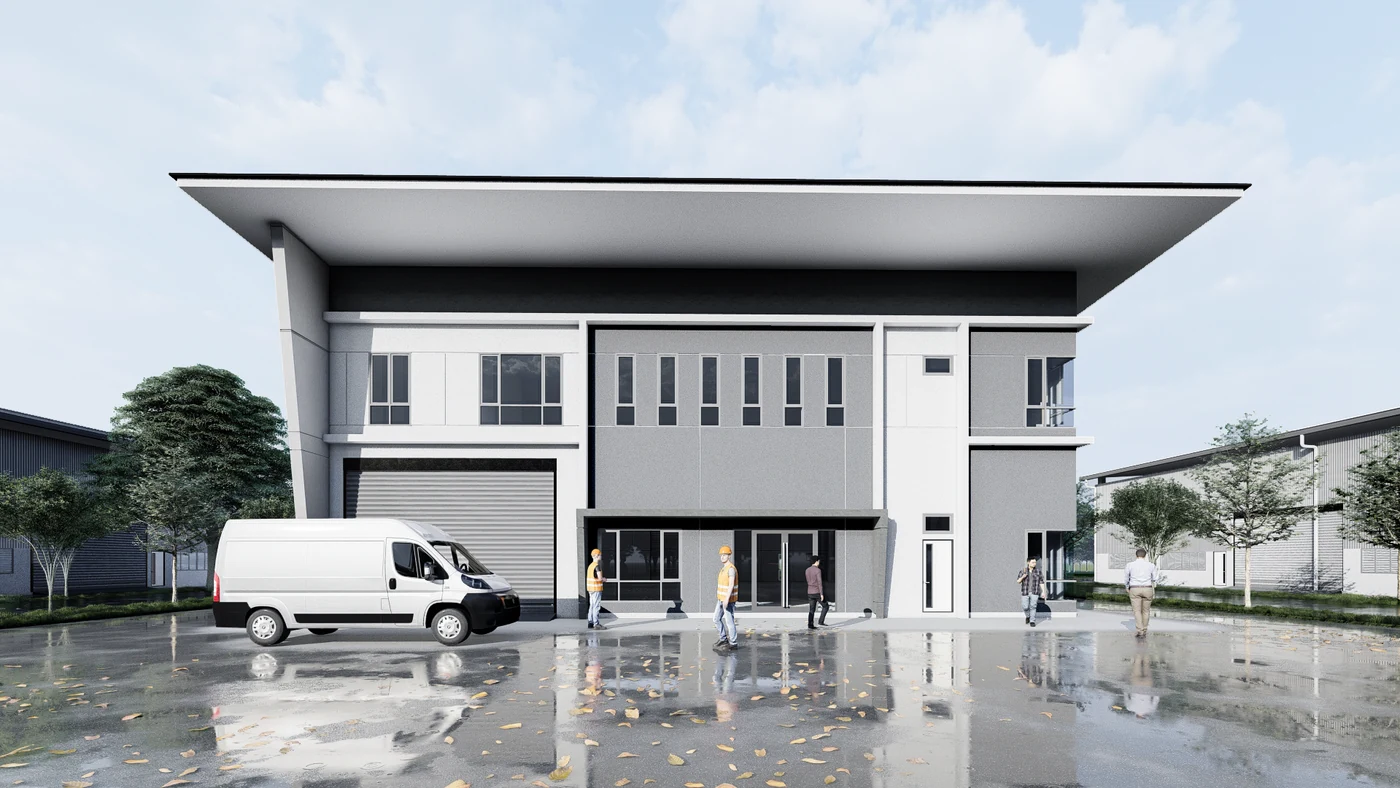
Artist impression of an 80 by 112 foot semi-detached factory
Artist's Impression
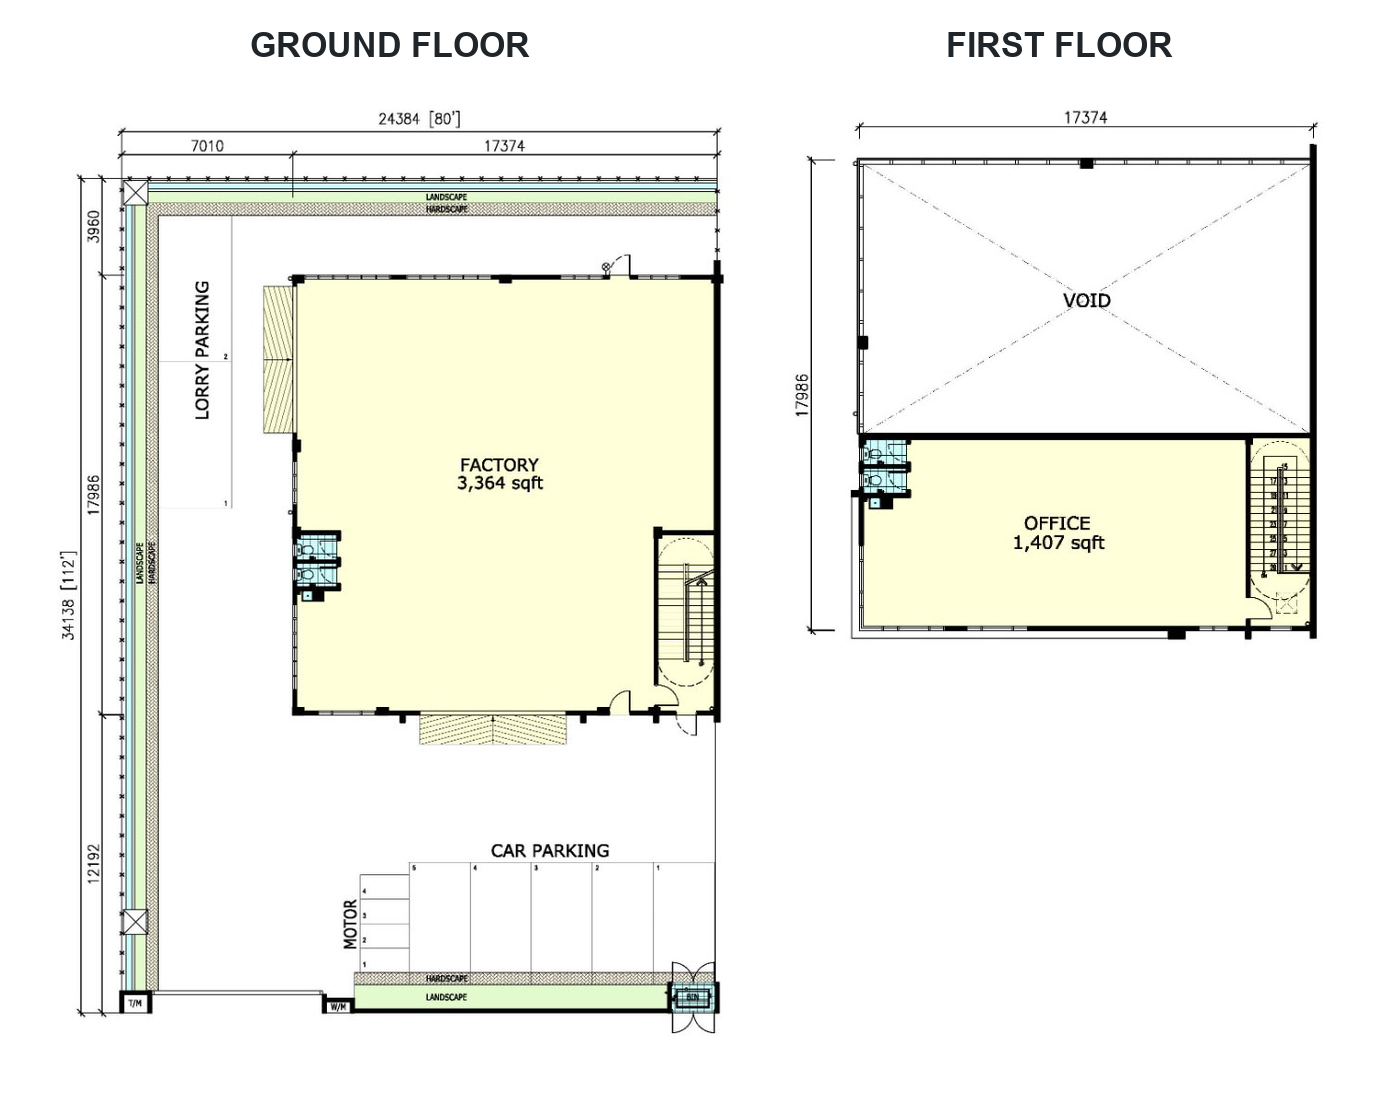
Land Size
80' × 112'
Land Area
8,960 sqft
Ground Floor
3,364 sqft
First Floor
1,407 sqft
Total Built-up
4,771 sqft
Floor Loading
20 kN/m²
Min. Height
8.4 m
FromRM 1.9 MIL
Ground and first floor plans for 80 by 112 foot semi-detached factory
Click to enlarge
Artist impression of a bungalow factory
Artist's Impression
Land Size
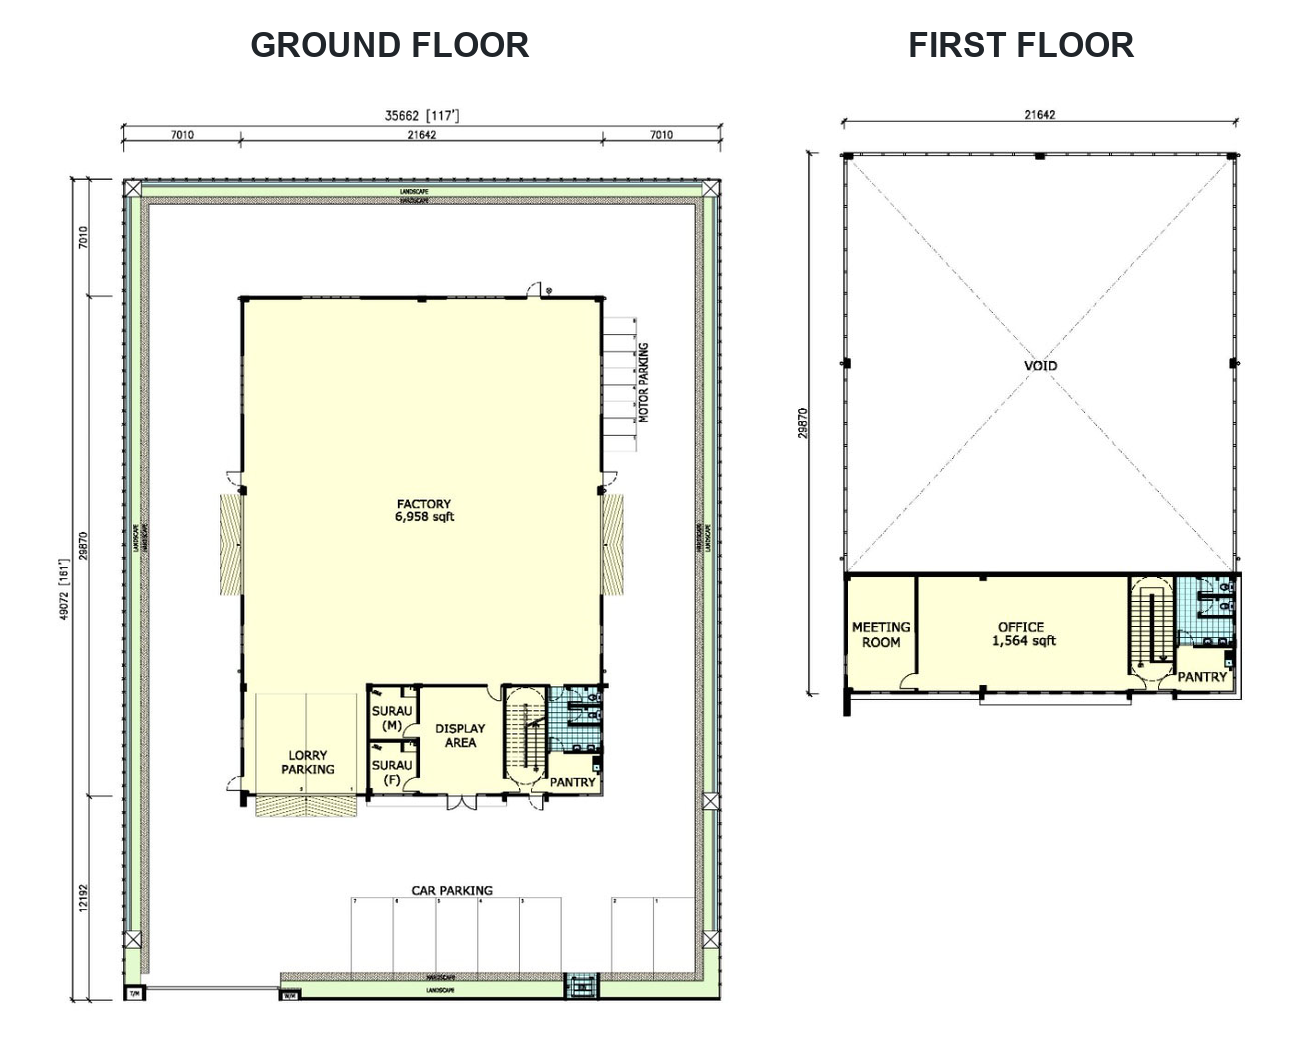
117'–126' × 161'
Land Area
18,837 sqft
Ground Floor
6,958 sqft
First Floor
1,564 sqft
Total Built-up
8,522 sqft
Floor Loading
30 kN/m²
Min. Height
9.9 m
FromRM 3.8 MIL
Ground and first floor plans for 117 by 161 foot bungalow factory
Click to enlarge
SPECIFICATIONS

ENGINEERED TO PERFORM

Thoughtful design. Robust specifications. Built for the way industry moves today—and tomorrow.
7.6–9.9mClear Height
Up to30 kN/m²Floor Loading
Three-Phase
Power
Wide
Logistics Access
Flexible
Layouts

CONNECTED TO SENAWANG. POSITIONED FOR GROWTH.

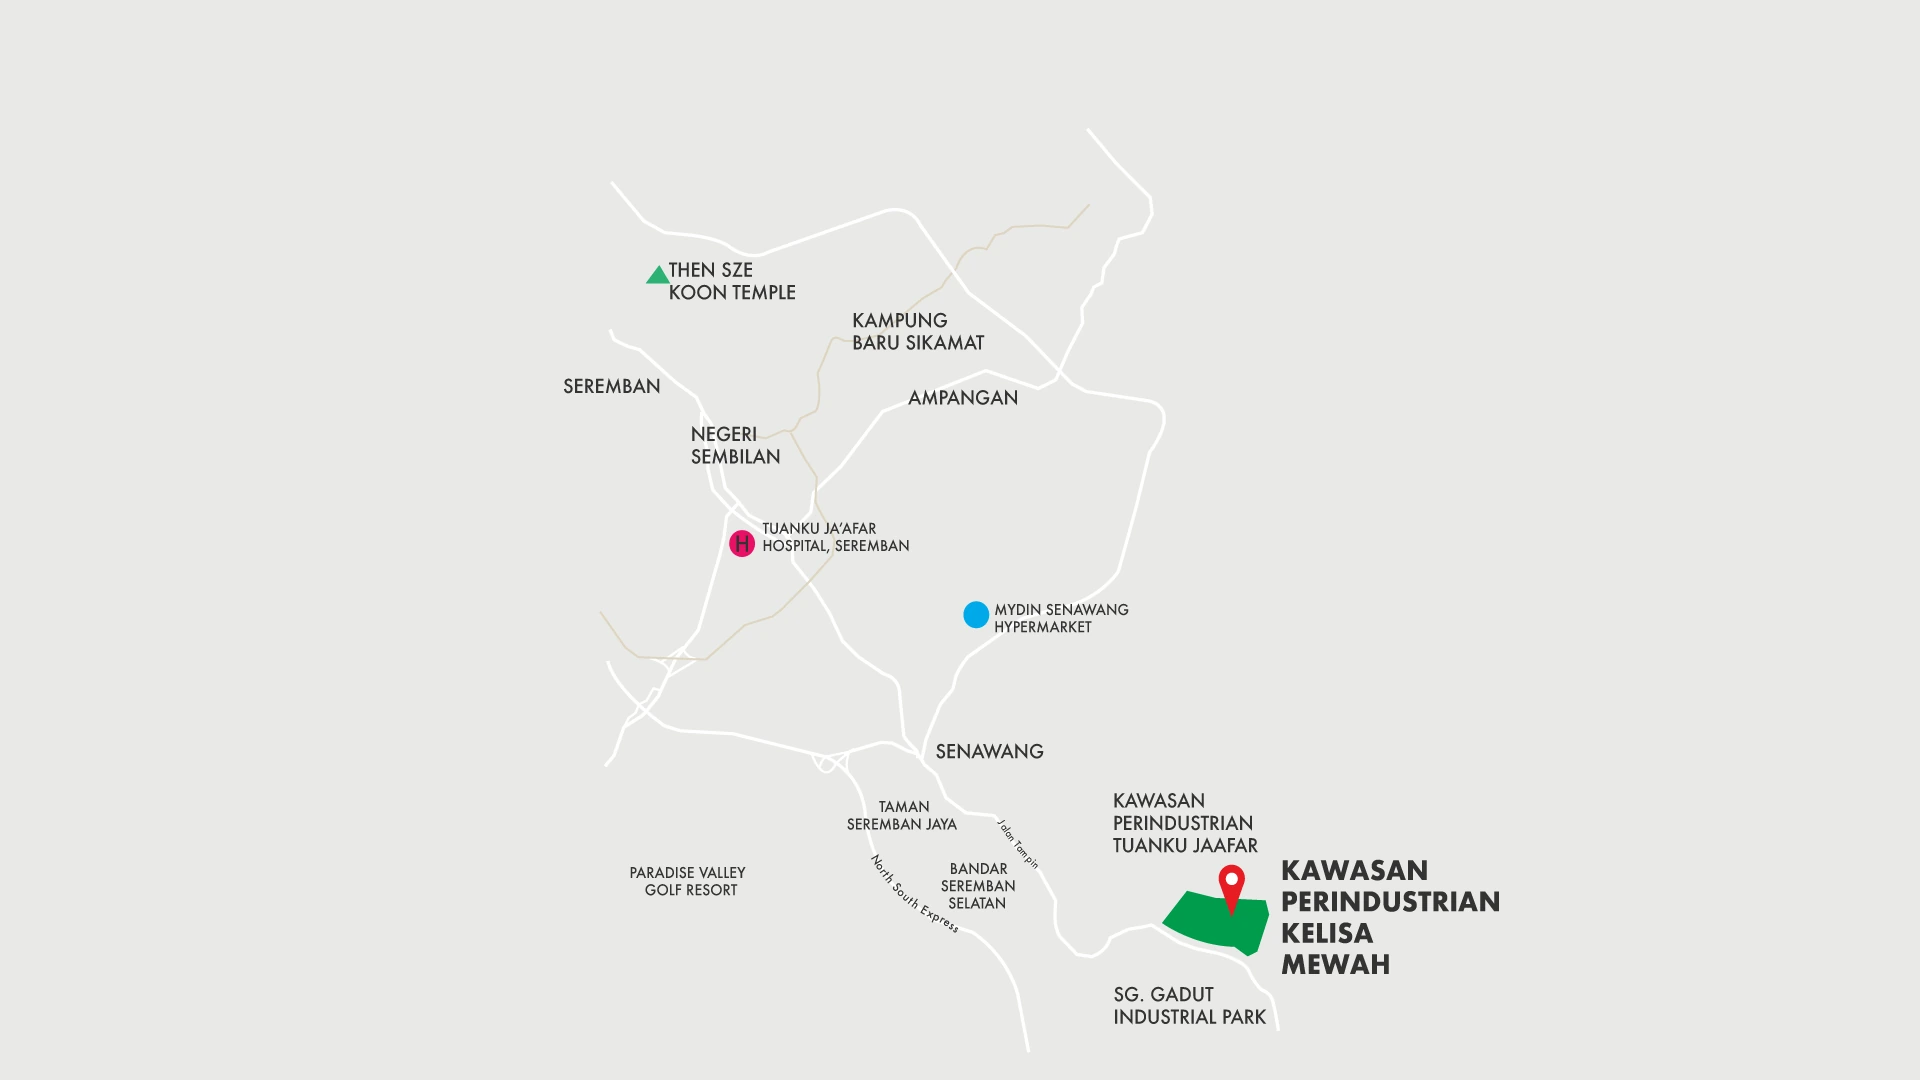
Located along Jalan Tampin, across Sungai Gadut and within the established Senawang industrial corridor. The project is approximately 6 km from Senawang PLUS Toll and 10 km from Seremban town, supporting practical access for staff, customers and logistics.

Location map for Kawasan Perindustrian Kelisa Mewah in Sg. Gadut near Senawang
Click to enlarge

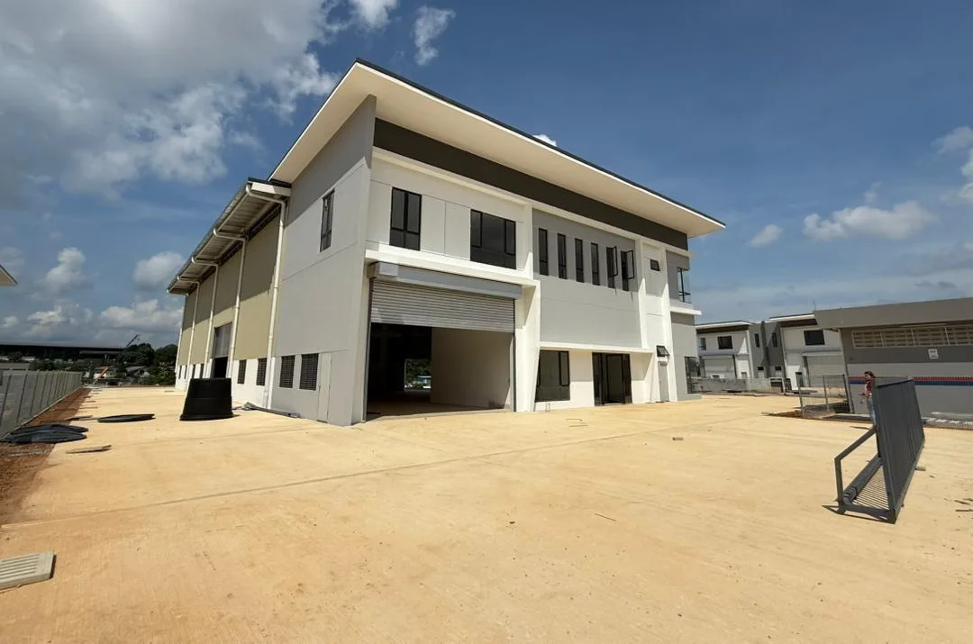
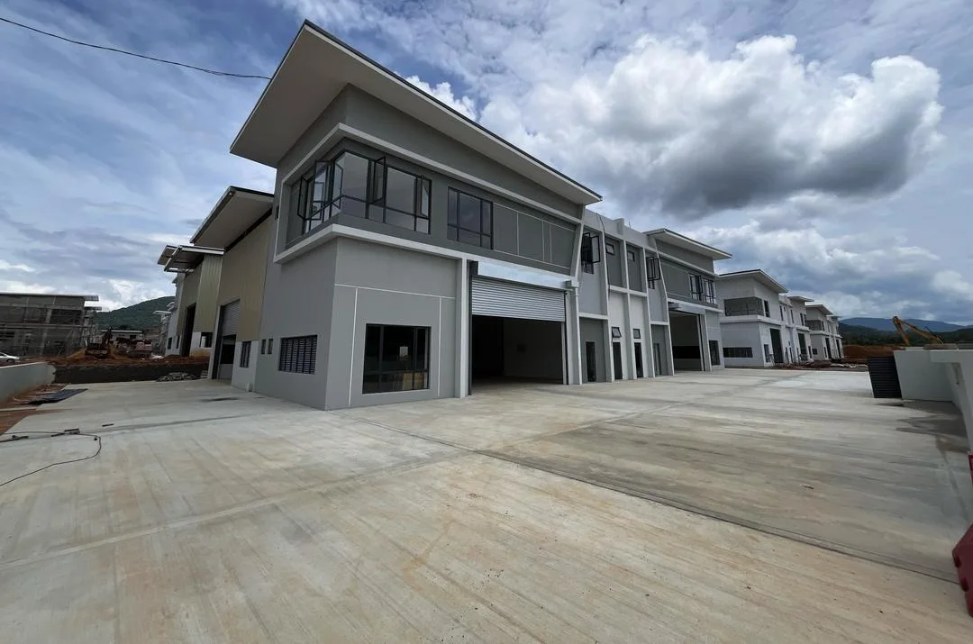
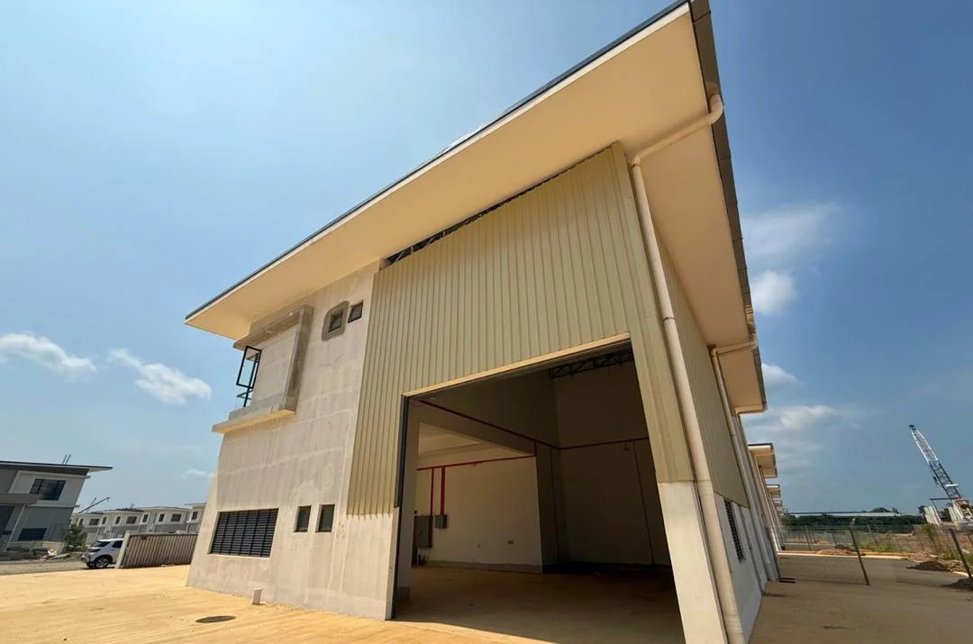
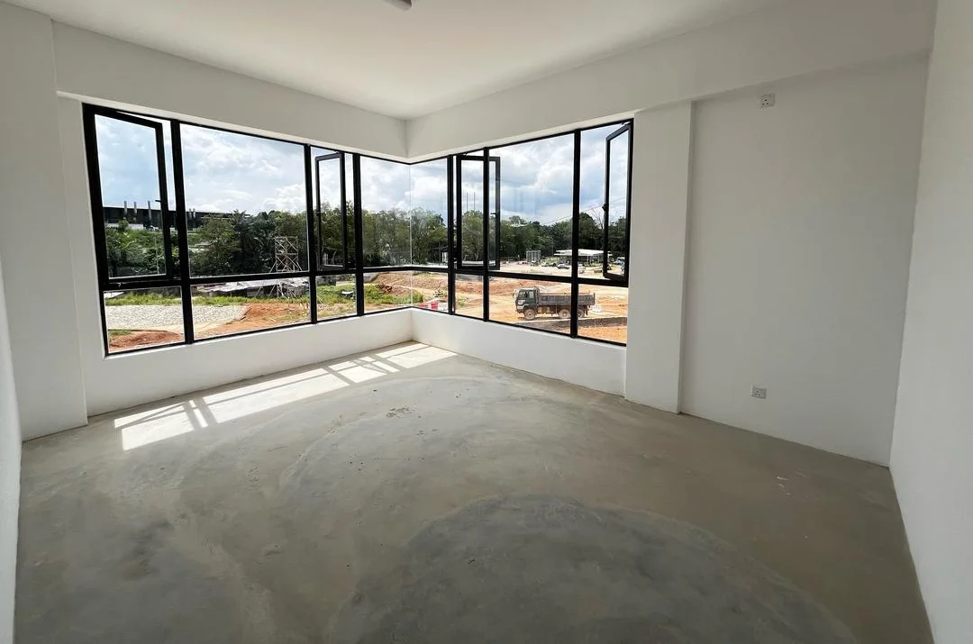
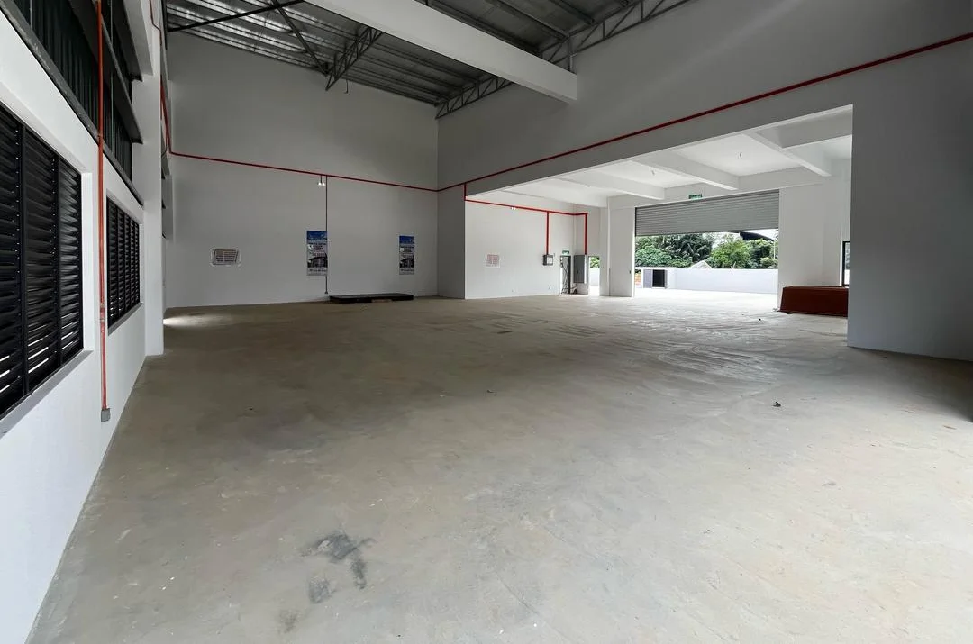
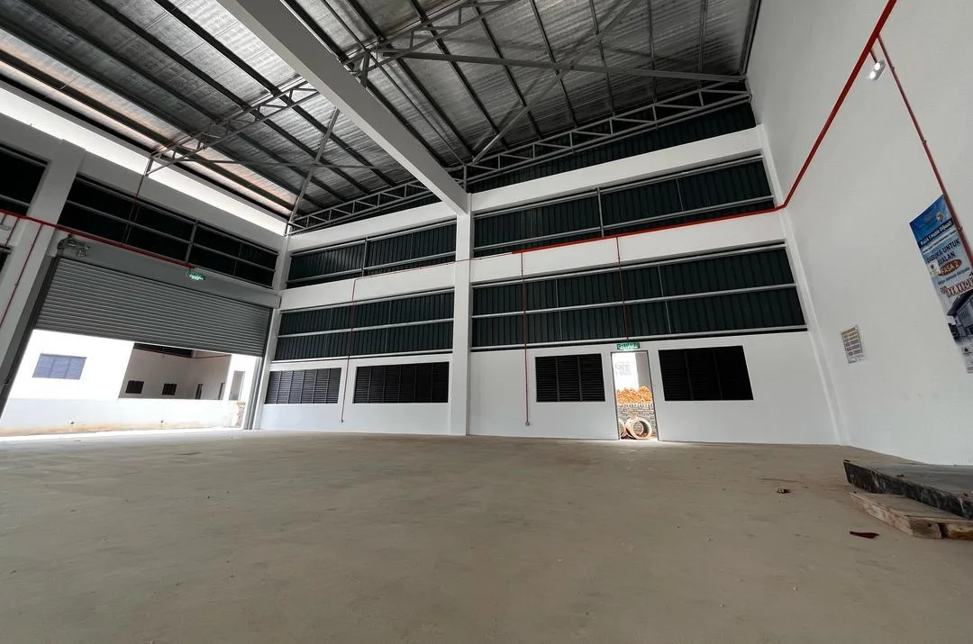
PHASE 1 & 2 UNDER CONSTRUCTION

Actual site photographs

MORTGAGE CALCULATOR

PLAN YOUR FINANCING

Estimated MonthlyRM —Down PaymentRM —Loan AmountRM —
RM
%
%
YRS

Estimates are for illustration only and may differ from actual financing terms.

READY TO MOVE YOUR BUSINESS?

Ask for current unit availability, floor plans and current promotions – straight to WhatsApp.